

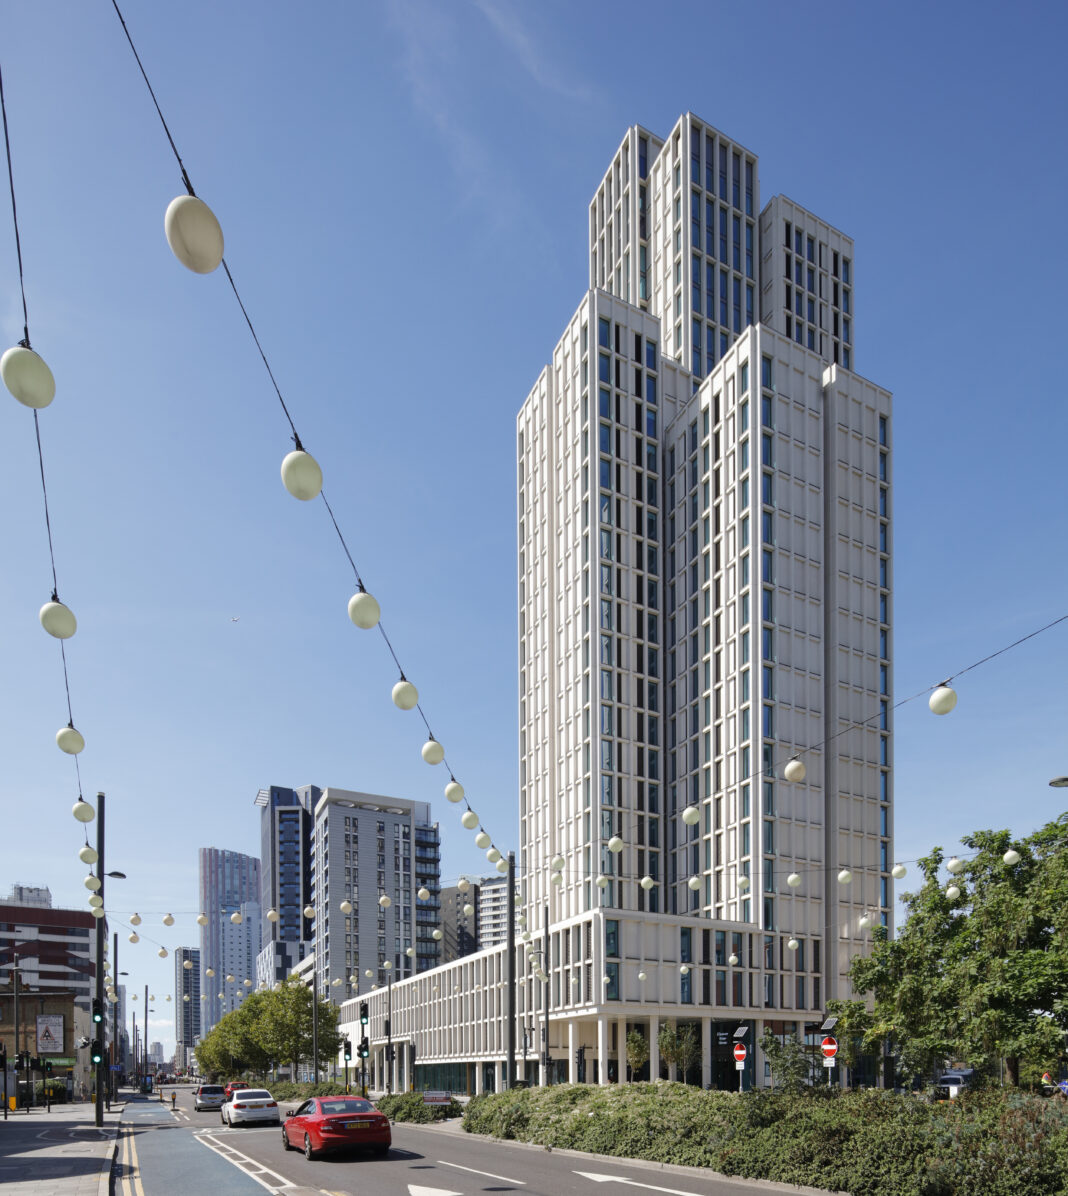
Duncan House is a significant mixed-use development in Stratford, East London, designed by the Watkin Jones Group.
 Background
 Background
The project delivers 511 student bedrooms for the University of London, 45 residential apartments, half of which are affordable, along with affordable commercial and educational space.
The development is structured around a 31-storey tower and a podium base, carefully arranged to balance density with privacy and functionality.
The scheme integrates public realm improvements, enhancing the surrounding streetscape and providing a well-connected, high-quality urban environment.
A central private courtyard within the podium brings natural light and ventilation to the internal spaces while offering a tranquil retreat at the heart of the development.
Positioned on the eastern corner of the podium, the tower serves as a gateway to Queen Elizabeth Olympic Park.
Its cruciform design fragments the mass of the structure, with its four wings stepping in a spiral towards the pinnacle, ensuring a dynamic silhouette against the Stratford skyline.
Challenges
The site presented several challenges, including its position at the intersection of large-scale new developments along Stratford High Street and the more residential character of the Carpenters Estate to the rear.
Achieving a balance between density, scale, and sensitivity to the surrounding context was crucial.
The distribution of functions within the development had to be carefully considered to avoid issues of overlooking and privacy between student housing, residential apartments, and commercial spaces.
Additionally, the project required an architectural approach that would integrate a tall building into the existing urban fabric without overwhelming its surroundings.
Sustainability was another key challenge, with a focus on minimising heat loss, optimising natural ventilation, and ensuring energy efficiency.
Solutions
To address these challenges, the design of Duncan House was carefully developed to create a harmonious relationship between the tower and the surrounding environment.
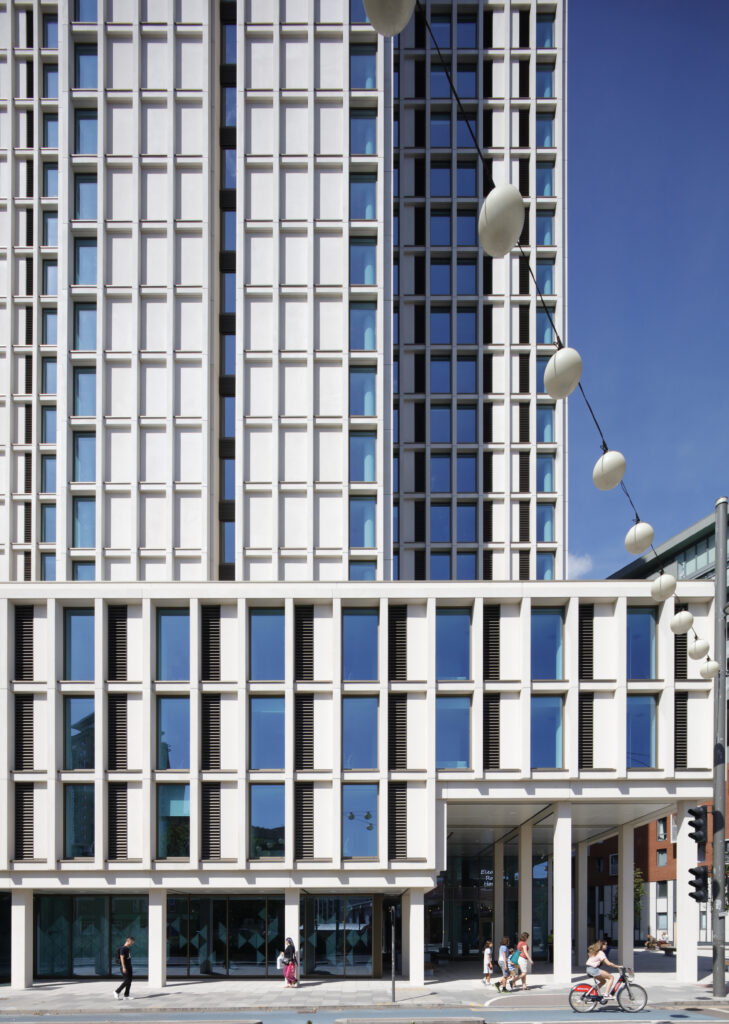
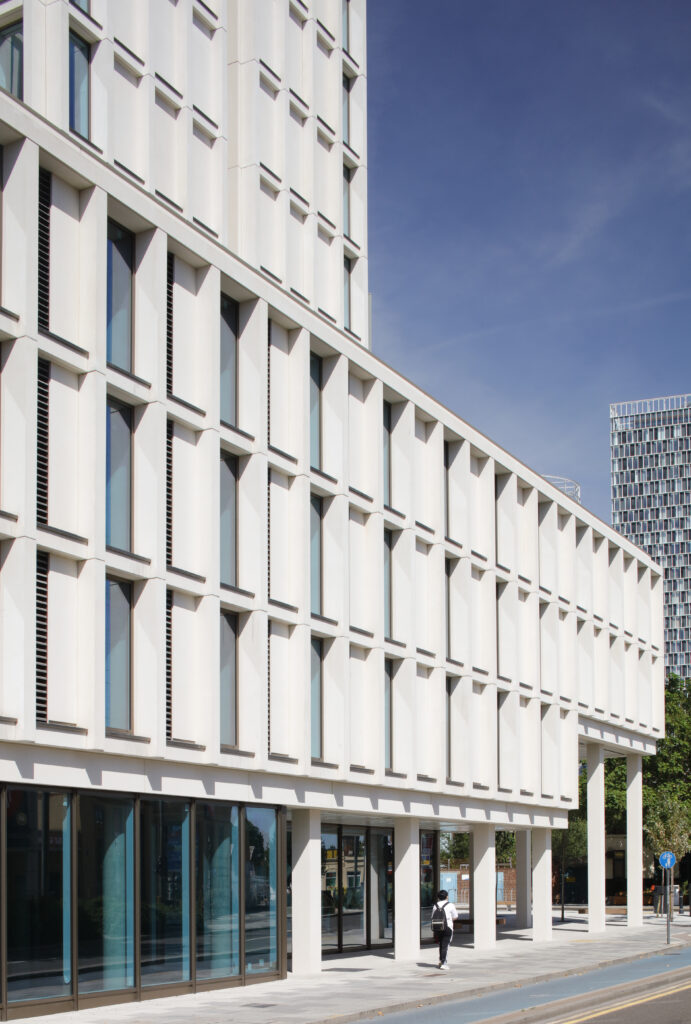
The human-scaled podium defines the street edge and responds to the lower-rise buildings in the area, helping to transition between different urban scales.
The orthogonal arrangement of the podium within the triangular site allowed for the creation of new public space at the junction of High Street and Lett Road.
The central private courtyard was introduced to bring daylight and ventilation into the heart of the development, improving the quality of internal spaces.
The building’s structure is composed of reinforced concrete, with a robust pre-cast concrete envelope featuring bronze anodized aluminium windows and vent panels set behind bronze anodized louvre blades.
The pre-cast cladding panels were manufactured off-site by Techrete, with glazing and vent panels pre-installed to improve efficiency and safety during construction.
Sustainability measures included a highly insulated and tightly sealed building envelope to reduce heat loss, carefully balanced glazing to optimise daylight while mitigating overheating, and the integration of combined heat and power systems linked to Stratford’s decentralised district heating network.
Predominantly natural ventilation was incorporated to enhance energy efficiency while maintaining high levels of comfort for occupants.
 Conclusion
 Conclusion
Duncan House successfully integrates high-density living with a strong emphasis on urban design, sustainability, and community engagement.
The development provides much-needed student and residential housing while contributing to the ongoing transformation of Stratford.
By carefully balancing architectural form, public space, and functional requirements, the scheme enhances both the streetscape and the skyline.
Its landmark tower serves as a gateway to the Olympic Park, while the podium and public realm improvements help to create a more inviting and dynamic urban environment.
Duncan House stands as a model for mixed-use development, demonstrating how high-rise buildings can be designed to complement and enrich their surroundings.
| Developer/Contractor | Watkin Jones Group |
| Architect | Hodder + Partners |
| Structural Engineer | Tier Consulting |
| Building Services Engineers | Carpenter Davies Partnership |
| Landscape Architects | Gillespies/TPM |
| Acoustic Engineer | Philip Dunbavin Acoustic Consultants |
| Fire Engineer | Exova |
| Wind Consultant | BTM |
| Pre-cast Concrete Contractor | Techrete |
| Window Manufacturer | Cheshire Architectural Aluminium |
| Structural Frame | Corbyn |
| Building Services | ProMEP |
| Lifts | Schindler |
This project previously featured as an entrant in the Tall Buildings Awards. To learn more, visit www.tallbuildingsawards.co.uk
