

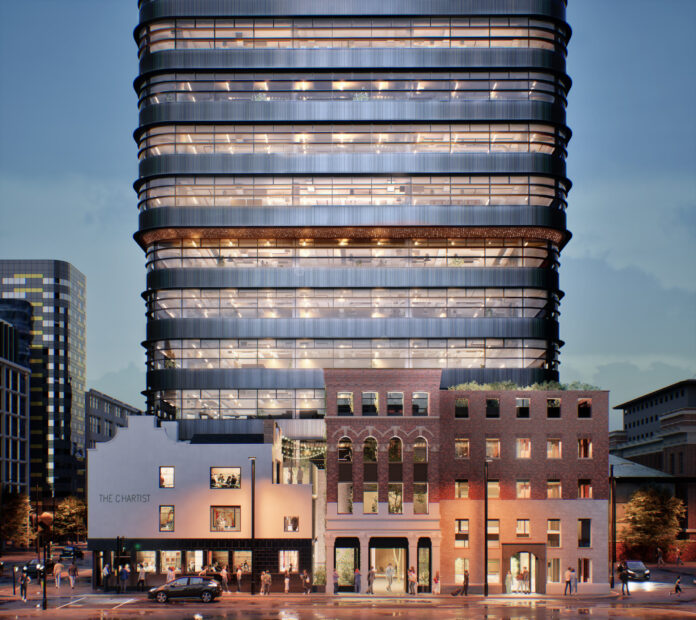

Simon Smith, Associate Director at AKT II, sheds light on NXQ Manchester, a new commercially-led, mixed-use development encompassing an entire urban block, which integrates architectural influences from the nearby Grade II-Listed Daily Express Building into the design of a new 18-storey tower.
Standing at nearly 80m tall, the building massing steps outwards over the retained buildings to maximise the development’s area. This is achieved through strategic cantilevers at levels 7 and 13 and the use of raked columns. By doing so, the design avoids the need for carbon-heavy transfer structures while achieving this key architectural feature.
The innovative facade draws inspiration from the Daily Express Building. Extended vertical fins offer solar shading, while integrated operable windows enable mixed-mode ventilation, promoting fresh air circulation and supporting passive cooling.
Our approach to developing realistic, viable and sustainable solutions
AKT II has long been a leader in sustainable engineering, with a proud portfolio of projects that have achieved top industry ratings. However, we also recognise that strict adherence to predefined compliance frameworks often overlooks the depth of research we and others carry out in this field.
Our in-house sustainability research group provides the backbone for our approach to net-zero design. This includes developing a bespoke embodied carbon tool and applying principles such as reuse, design for disassembly, adaptability, thermal control, sustainable urban drainage and Passivhaus.
We’ve captured this holistic approach in our own circularity definition, emphasising the continuous application of these principles – contrasting with the traditional linear mindset of the construction industry. Our philosophy promotes a behavioural shift where environmental responsibility is embedded in our engineering culture, not treated as a separate compliance task.
Every project brings its own challenges, and we tailor our strategy accordingly. At NXQ Lever Street, sustainability has been fundamental in meeting the development’s targeted environmental standards.
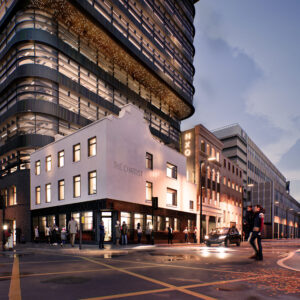
Structural design has played a crucial role by exposing the thermal mass of the concrete frame. This involves leaving floor soffits bare and using night-time natural ventilation (night purging) to passively cool the building. The use of cement-replacement materials in the concrete will be further developed during design to significantly reduce embodied carbon.
Floorplate layouts strike a balance between open, column-free working environments and minimal structural zones. Again, raked columns help avoid the need for carbon-intensive transfer structures at levels 7 and 13.
These strategies result in a future-proof design that avoids the use of unnecessarily deep, heavy structural elements – limiting the building’s carbon footprint without compromising performance.
Our combined structural and envelope services offer a synergistic benefit to the project, particularly given the strong interdependence between the facade and the building’s structural frame.
Sustainability approach for facade design
In recent decades, the push for more cost-effective, time-efficient facades – combined with a demand for precision – has driven the rise of unitised facade systems. These prefabricated panels combine multiple functions and are installed rapidly by crane to enclose the building.
The NXQ facade embraces this unitised approach, but with an emphasis on designing for future disassembly and reuse. Each unit is designed for the replacement of individual components – either in situ or by dismantling the unit offsite for reuse in other facade installations.
Reversal of the installation process allows for disassembly, guided by the original facade contractor and the O&M files, which include detailed drawings. Ideally, the units can be removed with a BMU or slab access and returned to the factory for further analysis and reuse.
The facade’s structural members are primarily aluminium, which can be disassembled and recycled with relative ease. Glazing, with typical lifespans of 25 to 30 years, are commonly recycled. Units are fixed in a way that allows removal by detaching the external aluminium cover caps.
Hear more from Simon Smith and Simone Miriana (AKT II) on this project at the Tall Buildings Conference on 17th June 2025 at 30 Euston Square, London. Book your tickets here: www.tallbuildingsconference.co.uk
