

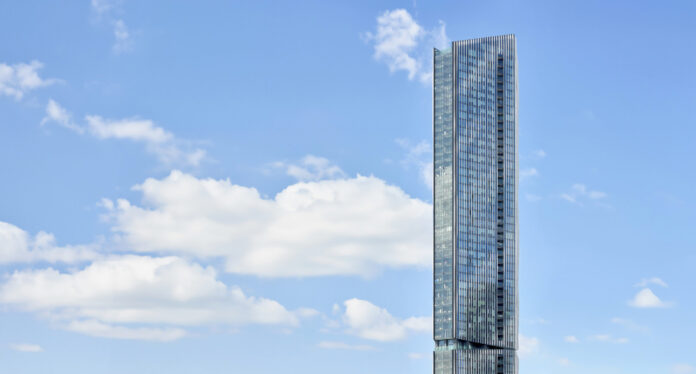

New Building Safety Act regulations requiring dual staircases in tall residential buildings present a significant challenge to development viability. Make Architects and Core Five have conducted a comprehensive study revealing that while the second staircase requirement reduces building efficiency by 2 to 4% per floor, strategic design responses can not only recover lost value but actually enhance project returns by 5 to 15%. Make’s Simon Robins and Core Five’s Enson Tu and Kieran Holcombe explain further.
The need for new homes across the UK has been well publicised. However, despite Government incentives and changes to planning law, residential developments face significant challenges around viability, particularly in dense urban locations that call for a tall building response.
With safety rightly prioritised in the wake of the Grenfell tragedy, new legislation mandates that by September 2026 all residential buildings over 18m in height must be developed with two protected staircases.
While this dual-core strategy offers clear safety and operational benefits, it also introduces significant design and commercial challenges. Each additional stair increases the gross internal area (GIA) of a building while simultaneously reducing the net internal area (NIA) available for saleable or lettable space. This shift directly affects building efficiency (net-to-gross), which, in turn, has an impact on both development viability and architectural flexibility.
Make Architects and Core Five, having worked on numerous tall residential schemes across London and the UK, undertook a detailed study to quantify the true impact of this requirement. By examining recently-completed projects, all designed prior to the implementation of the new legislation, we sought to understand what the design, efficiency and cost consequences were when a second stair was introduced, and what could be done to counteract any impact on project viability.
Quantifying the efficiency loss
To understand the impact of a second stair on efficiency, the study focused on residential tall buildings in London, which tend to follow comparable design guidance. Generally, the net-to-gross efficiency of these buildings on a typical floor ranged from 75 to 80%.
However, when adding a second stair, approximately 18m² of additional core space was required. This seemingly modest area take resulted in a circa 2 to 4% reduction in efficiency per floor. This additional area of vertical circulation represented a direct loss of habitable floor area, or NIA, to each level – space that would otherwise contribute directly to revenue.
The consistency of this data across all projects in the study underlines that the impact of the new requirement is not marginal; it is material and needs to be addressed to improve project viability.
Design strategies for mitigation
The challenge lies with architects – how can we respond creatively to these new constraints without compromising either building safety or project economics?
One key consideration is the placement of the second stair. Keeping both stairs central within a building helps preserve valuable facade area for habitable rooms, ensuring natural light and outlook – essential qualities for residential design. Internalising the stair also maintains the visual and architectural integrity of a building form.
On the other hand, there are distinct advantages to locating the stair against the facade, which offers the opportunity to bring natural light and fresh air into the core, aligning with the London design guidance. However, this approach sacrifices facade area that could otherwise accommodate living spaces and increases the loss in NIA due to the additional internal circulation required to reach the stair.
Restoring lost efficiency and maximising the return
To recover the efficiency lost through the additional stair, the study explored expanding the floorplate to regain the lost NIA. We found that increasing the floor area by between 9 and 13%, we restored the original efficiency ratio. Although this increase in area is not an insignificant number, the actual impact on building form was found to be relatively minimal, with the footprint increasing by around 2m.
A larger floorplate then introduces several interesting design opportunities. The additional footprint brings with it a greater length of facade, between 5 and 10m in this case, which can allow for additional rooms. With between 2 and 3m of additional facade length, a one-bedroom home could be upgraded to a two-bedroom apartment. Alternatively, a two-bed could evolve into a ‘two-plus’ layout with a study or nursery located against the facade. These subtle increases in floor area and facade articulation, therefore, offer both liveable and commercial benefits.
Impact on cost and return
Realigning building efficiencies to match typical efficiency prior to the introduction of the second staircase will naturally attract additional build costs. These costs are largely attributed to the additional facade materiality, structural floor areas and associated fit-out works to accommodate the gain in overall gross internal and gross external area (GIA/GEA).
However, when considered as a private sales development, the uplift in cost is also influenced by the specification and target sales values. Different price points will vary the build cost (£/ft2) incurred – i.e. the higher the specification relative to target sales values, the higher the build cost (£/ft2) – but higher sales values will also help offset the higher build costs.
Based on the study, the additional build costs for realigning the net-to-gross building efficiencies (i.e. enlarged floorplates) range from c.£22+/ft2 to c.£65+/ft2 GIA, reflecting target sales values between £800 and £2,400+/ft2. Our conclusion based on the parameters and examples used within our study indicate that that circa 5 to 15% of additional value can be achieved, despite incurring additional build costs. In other words, the commercial returns outweigh the additional build costs, which, in turn, offer greater opportunities to maximise value in terms of design layouts, unit sizes and unit mix.
Balancing safety, efficiency and value
The Building Safety Act represents a crucial evolution in our industry to ensure residential buildings are safer and more resilient, and a second staircase provides a tangible improvement in life safety in high-rise residential structures.
However, the design and commercial implications are equally tangible. The data from the study demonstrates that circa 2 to 4% reduction in efficiency can have substantial impacts on development viability, apartment layouts and facade design. Architects and developers must, therefore, adopt a more strategic, data-driven approach – balancing safety mandates with design ingenuity and economic pragmatism.
Ultimately, while the second stair introduces complexity, it also invites innovation. By rethinking core layouts, optimising floorplan and leveraging additional facade opportunities, it is possible not only to restore lost efficiency but to enhance overall design quality, improve project viability and increase investment returns. As the industry adapts to these new regulations, collaboration between architects, cost consultants and developers will remain key to creating tall residential buildings that are both safe, efficient and, most importantly, desirable places to live.
