

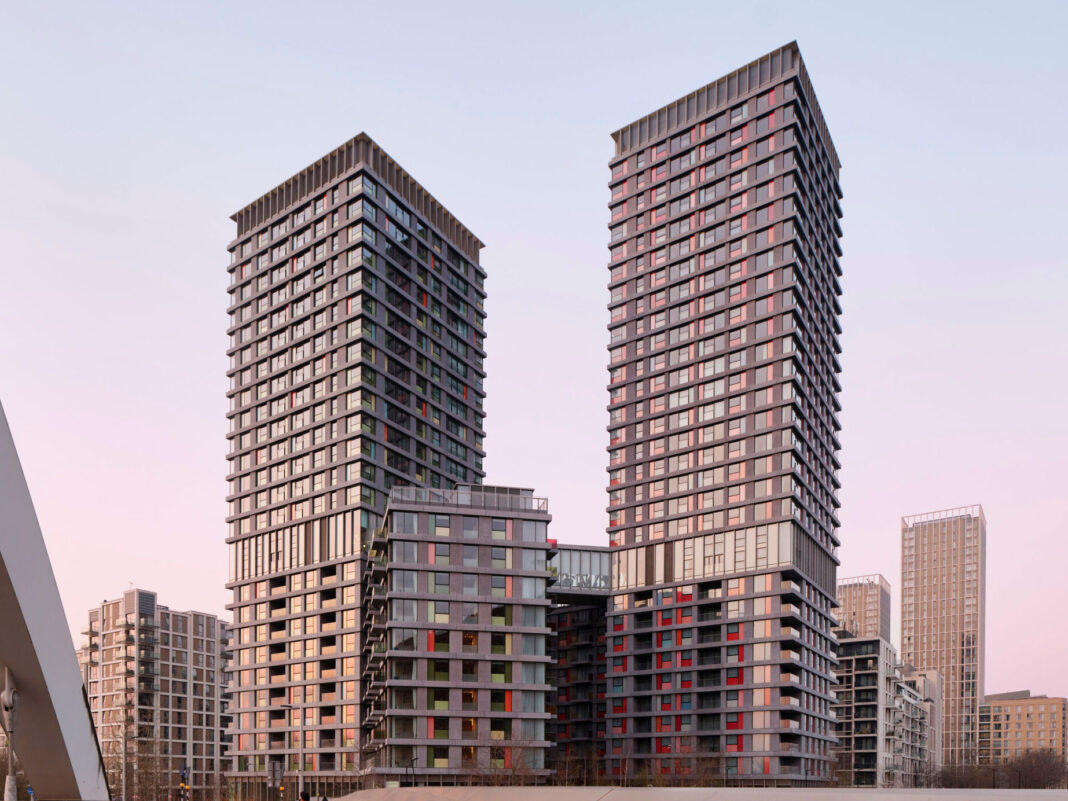
Plot N06 was the latest addition to Get Living’s East Village build-to-rent redevelopment of the 2012 Olympic Athletes’ Village.
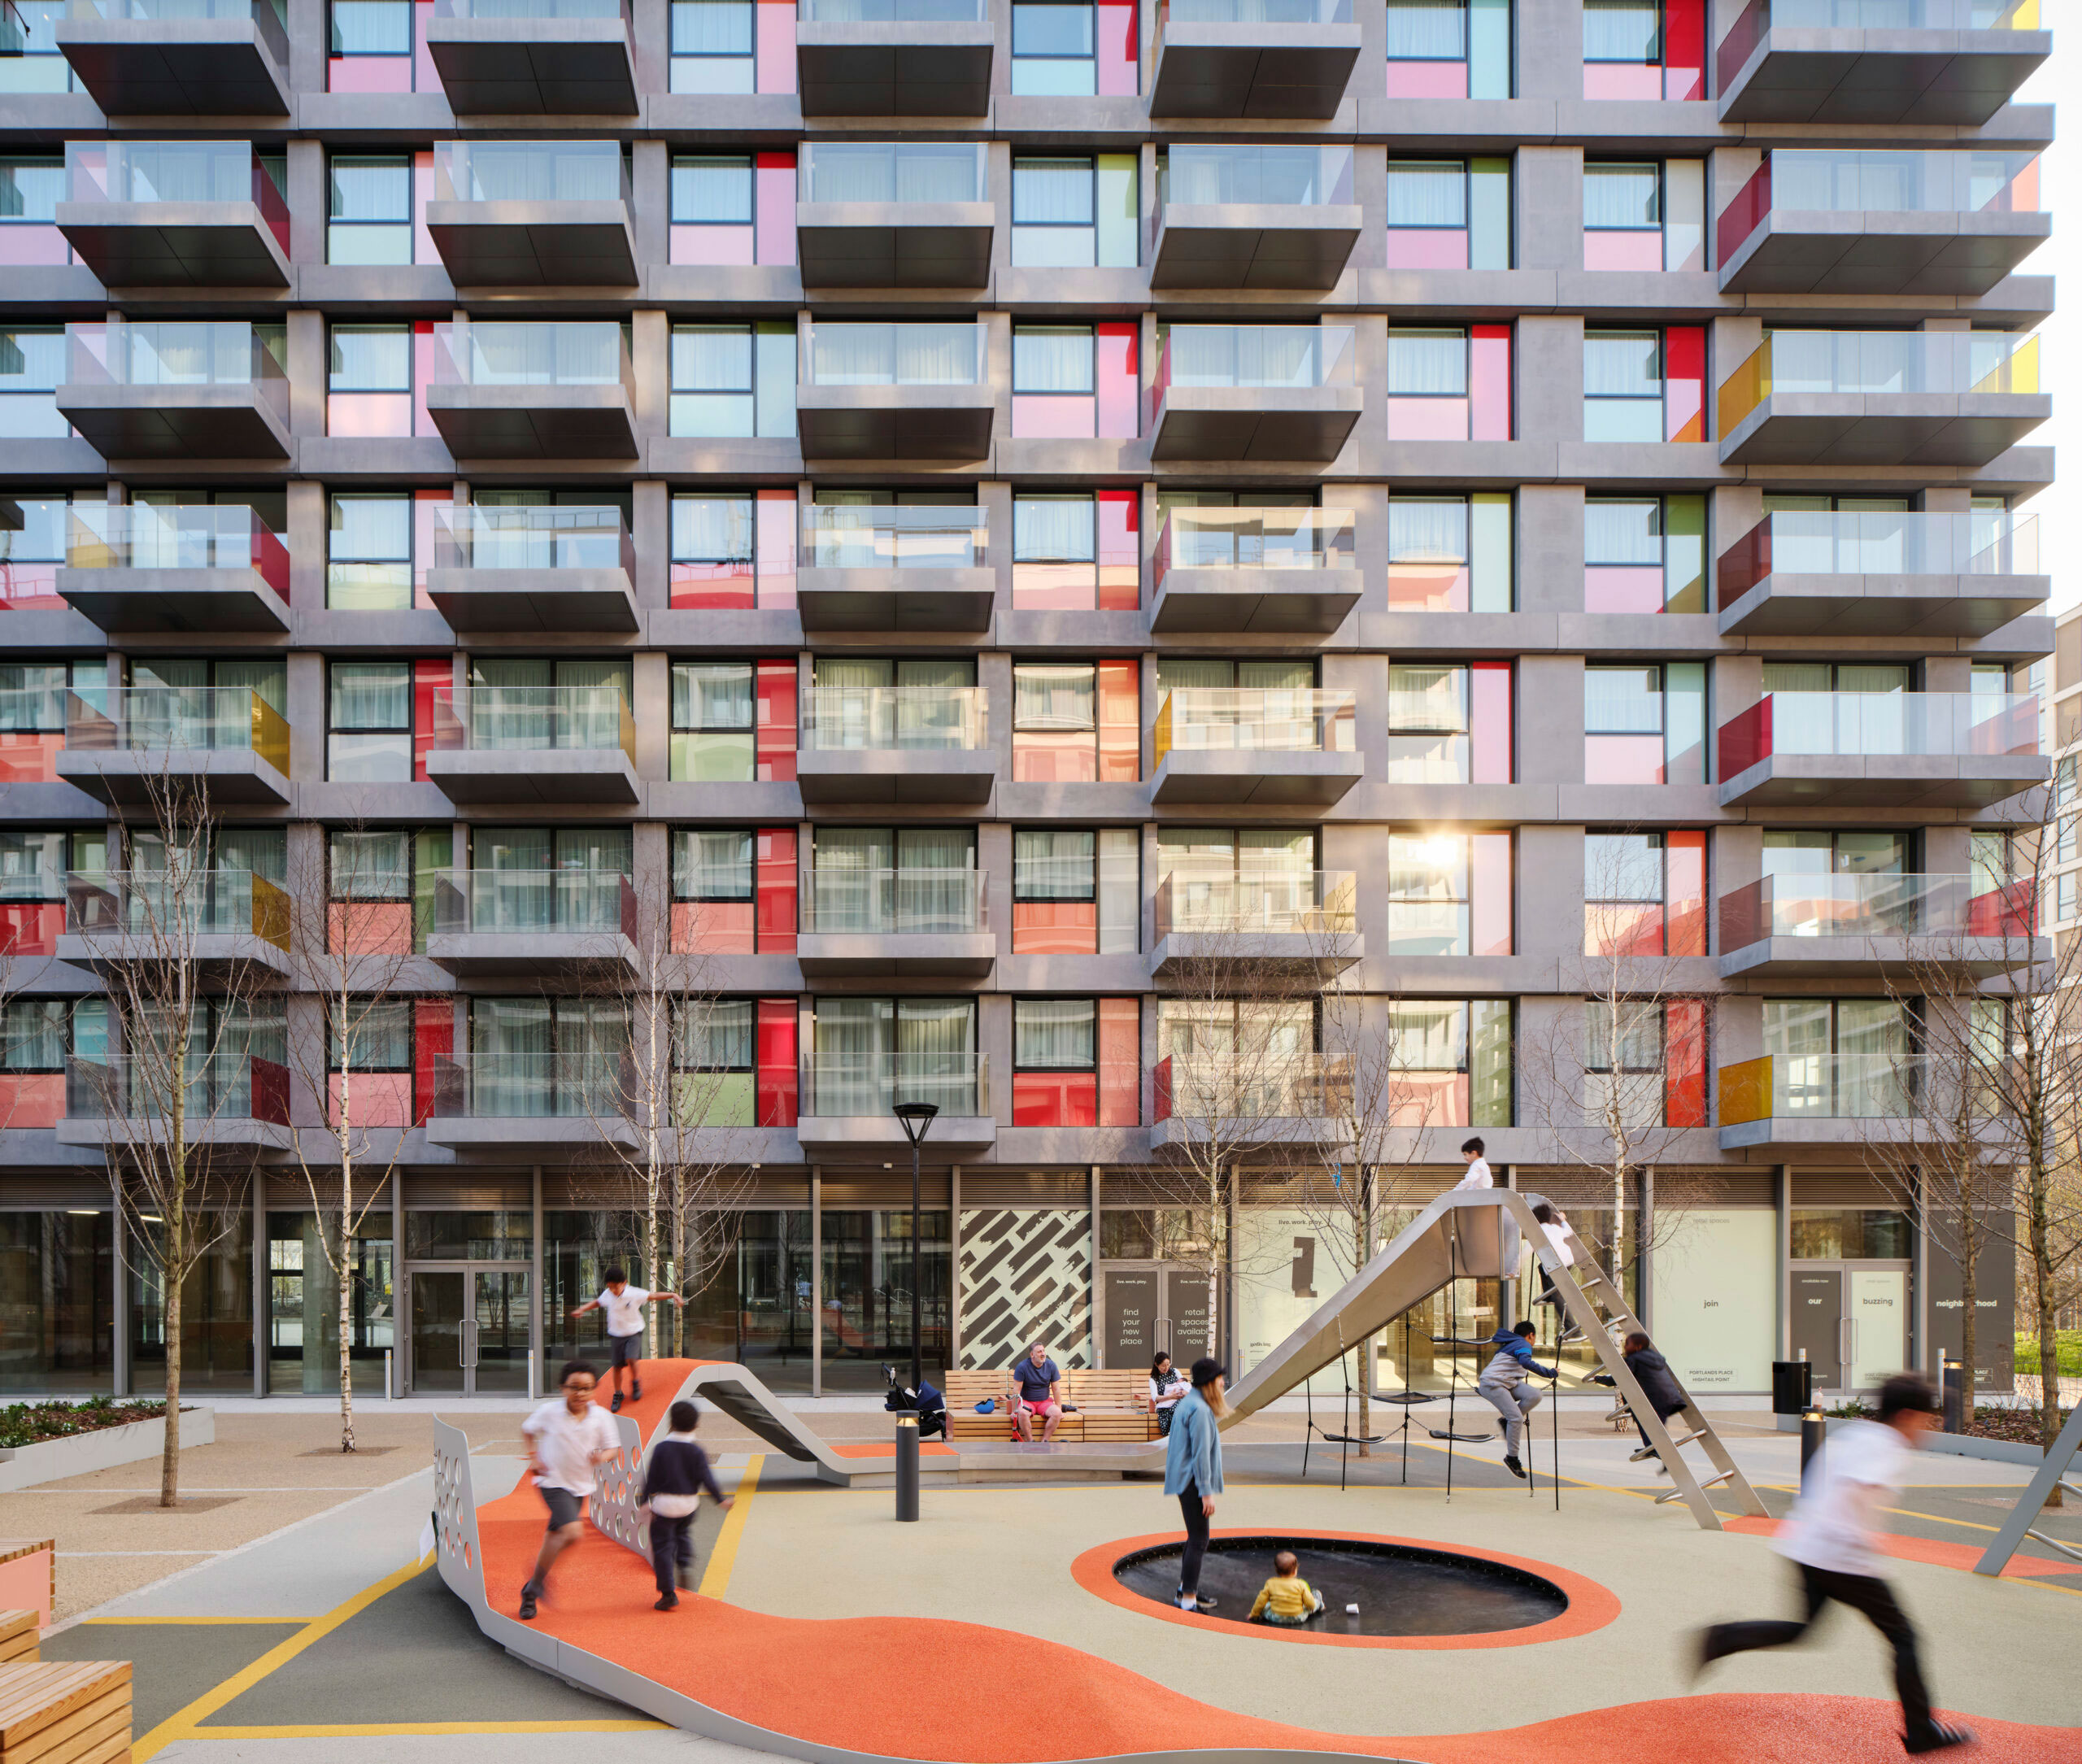
It provided 524 homes across two towers of 31 and 26 storeys, linked by a double-height skybridge that housed the main communal amenity and rooftop terraces overlooking the Olympic Park to the west.
Background
Portlands Place elevated rental living to another level.
The completion of the scheme marked an important milestone for Get Living, representing a step-change in building design and the resident experience.
Get Living aimed to create places that brought people together and were designed for the future. Portlands Place achieved this with its market-leading amenity spaces and strong focus on social living.
Solutions
Located in a prime position within East Village, near Queen Elizabeth Olympic Park, the development offered residents access to extensive parks and wetlands.
The surrounding neighbourhood featured a well-designed public realm, including two play parks, an orchard, and a honeybee sanctuary for families to enjoy.
The curated retail selection focused on independent and sustainable businesses, such as Refill Therapy and Signorelli, both of which were highly popular among residents.
The development comprised two residential towers – ‘Hightail Point’ at 30 floors and ‘Skylark Point’ at 25 floors – joined by a striking 23-metre skybridge on the tenth floor.
This architectural feature provided residents with exclusive access to 7,836sqft of state-of-the-art indoor amenities and 10,473sqft of outdoor private roof terraces.
Conclusion
Both the homes and shared spaces offered unparalleled views across the former London 2012 Athletes’ Village, East London, and beyond.

Portlands Place redefined residents’ health and well-being – physically, socially, and mentally. Tailored wellness spaces included a yoga studio, a Technogym-equipped fitness suite, and a spin studio.
A fully equipped ‘Come Dine With Us’ open-plan kitchen and dining room accommodated up to 20 people, offering panoramic views.
Additional features included a built-in wine dispenser, a screening room and lounge, dedicated resident hosts, and a variety of individual and social spaces, such as lounge pockets, phone booths and high tables, catering to remote workers.
| Structure: | Portlands Place |
| Architect: | Hawkins Brown |
| Developer: | Qatari Diar / Delancey |
| Client: | Get Living / Qatari Diar / Delancey |
| Contractor: | Mace |
| Amenity Design: | ID:SR |
| Project Manager: | Cast |
| Structural Engineer: | Walsh |
| Services Engineer: | HDR / Chapman BDSP |
| Landscape Architects | Townshend / HED |
| Cost Management | Arcadis |
This project previously featured as an entrant in the Tall Buildings Awards. To learn more, visit www.tallbuildingsawards.co.uk
